
Address
285 East Road, Ferrisburgh, VT
Price
$ 574,900
Property Attributes
- MLS#5099954
- TypeSingle Family
- Listing Status Active
- CountyADDISON
- CityFerrisburgh
- AreaAddison
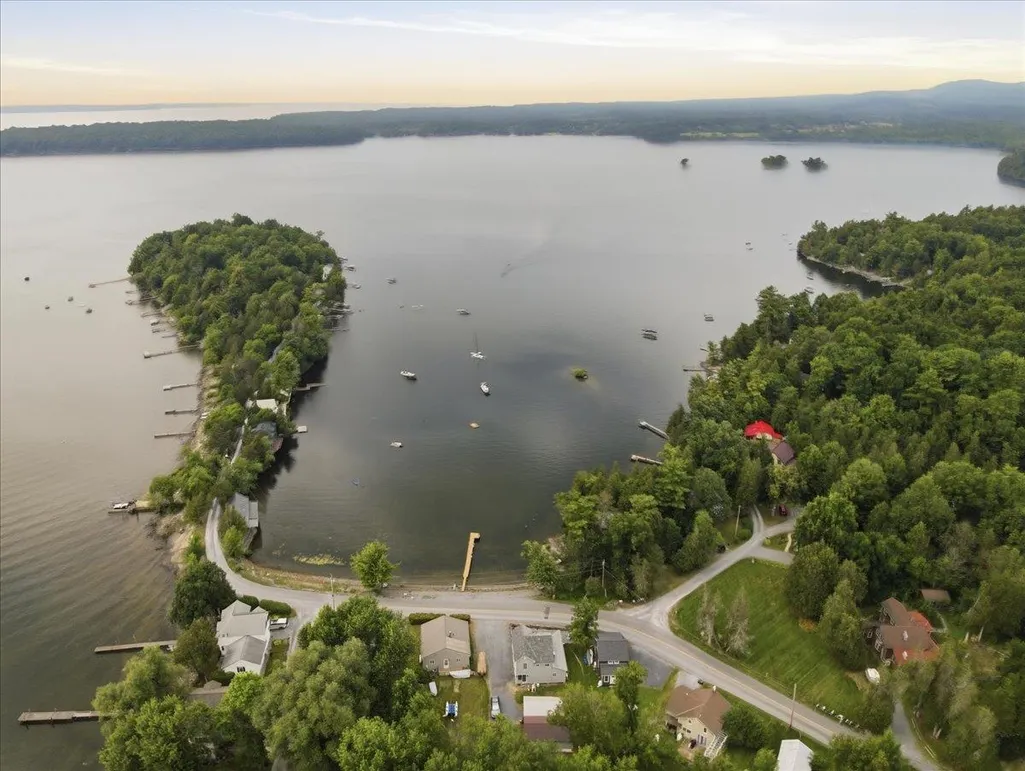
- NeighborhoodLong Point
- Zip05473
- StyleFarmhouse
- Year Built1945
- Price$ 574,900
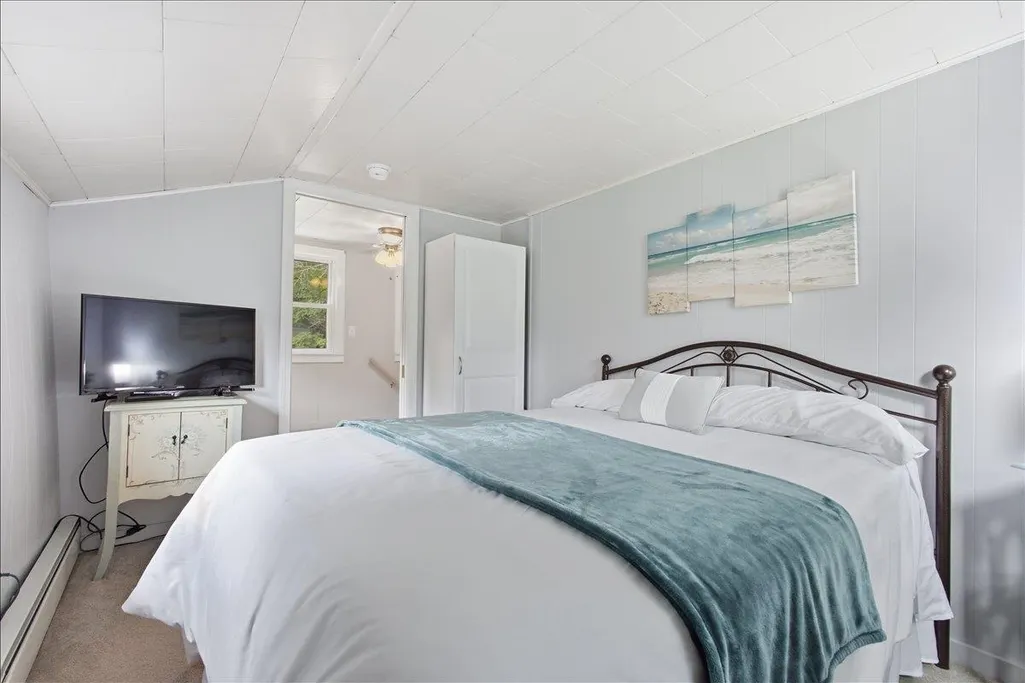
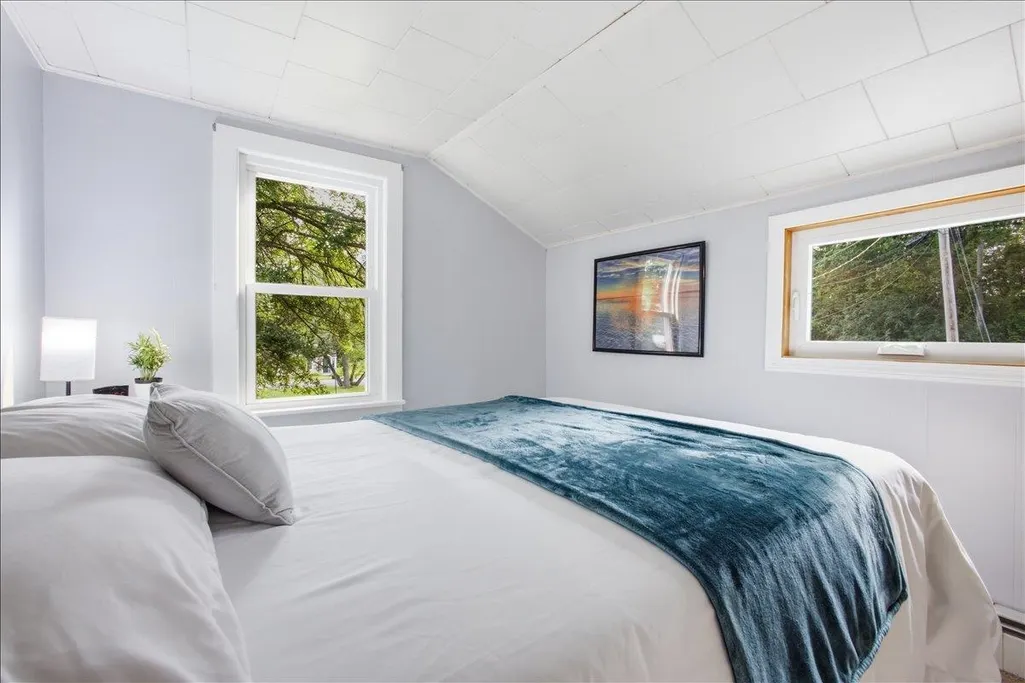
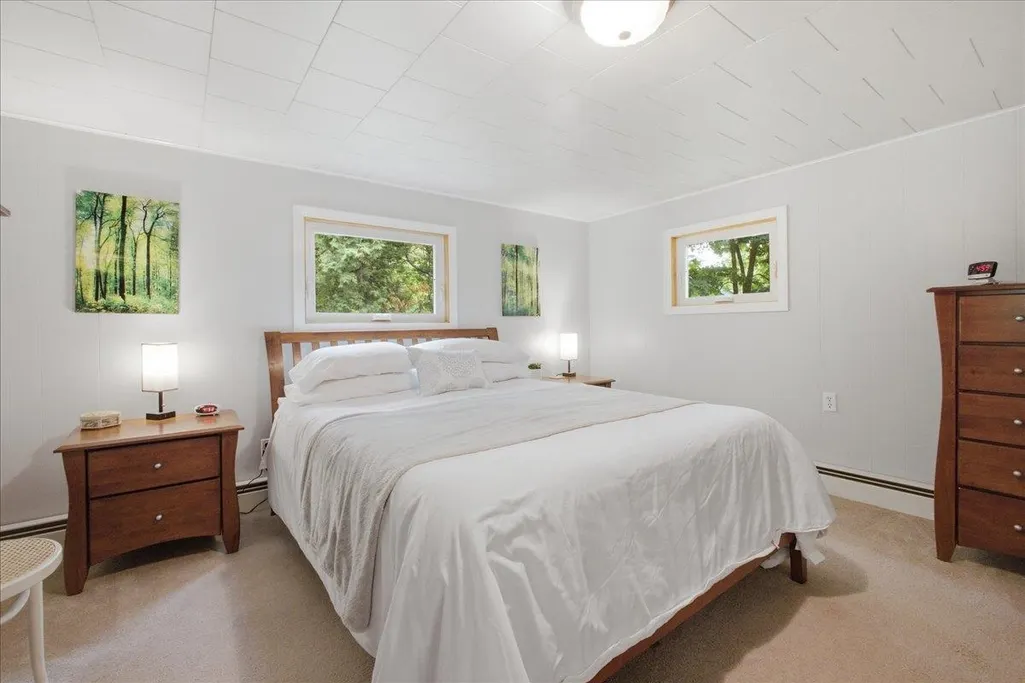
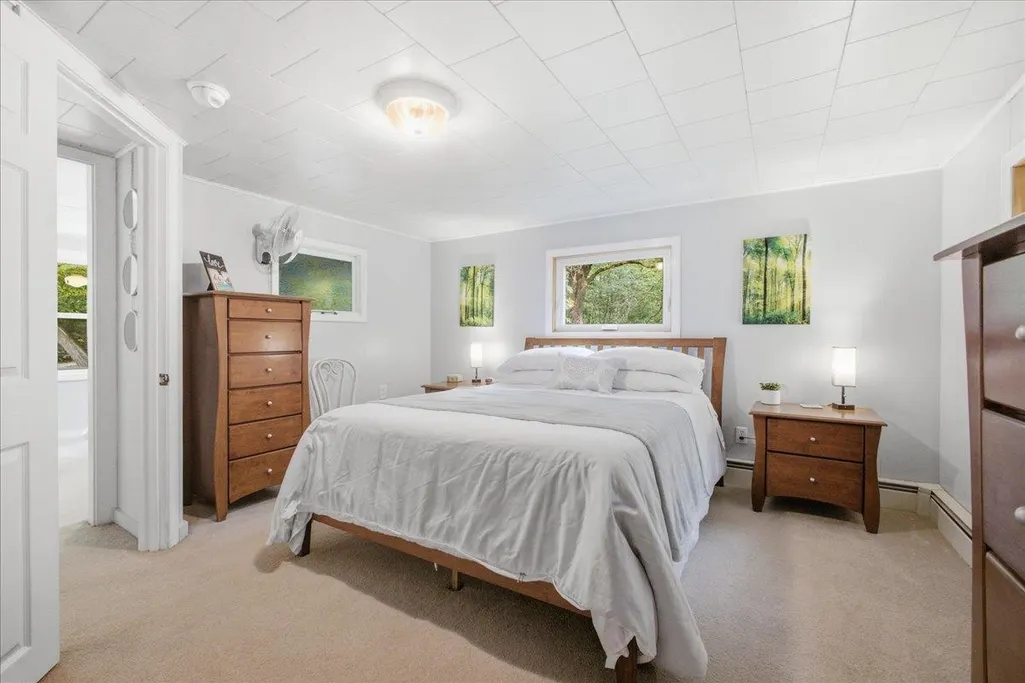
- Bedrooms3
- Full Bathrooms2
- Half Bathrooms0
- Sqr Footage1648
- Lot Size0.5 Acres
Data Source:
PrimeMLS
Property Description
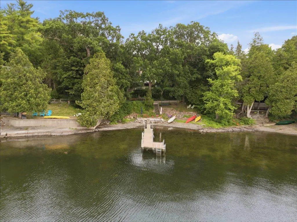
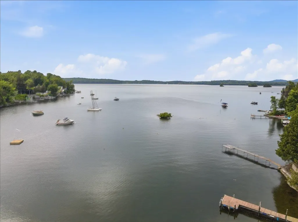
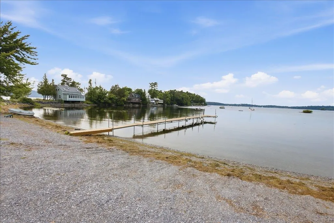
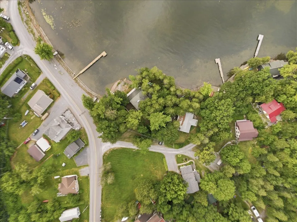
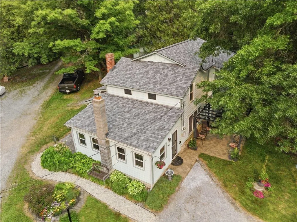
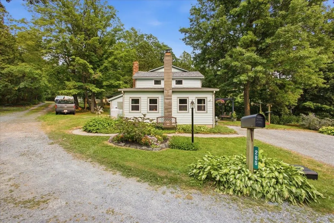
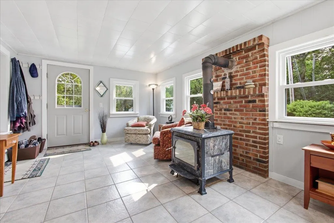
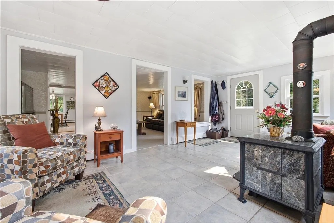
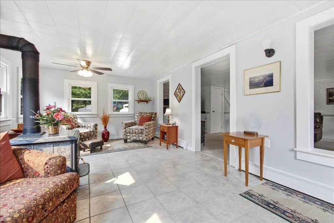
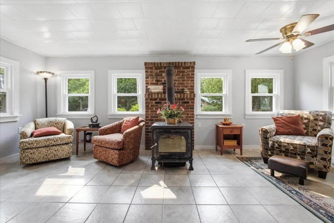
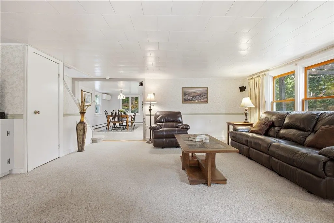
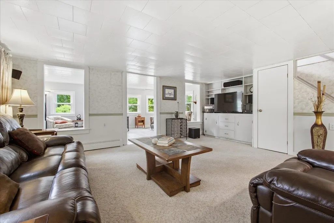
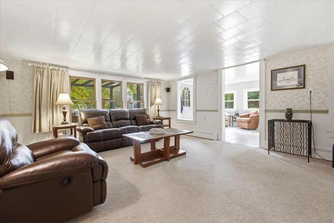
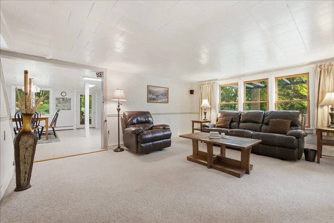
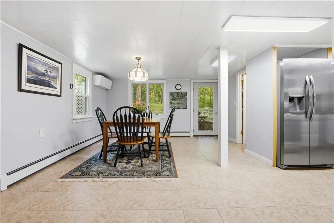
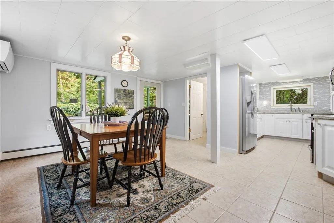
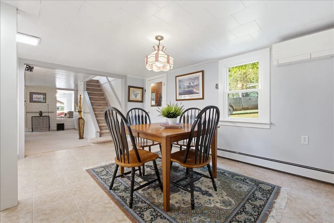
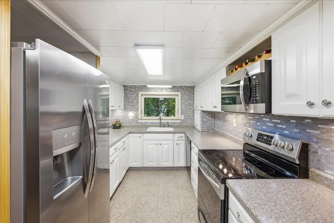
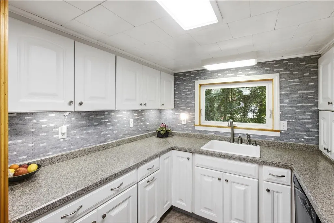
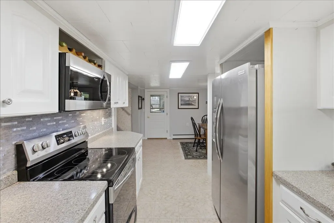
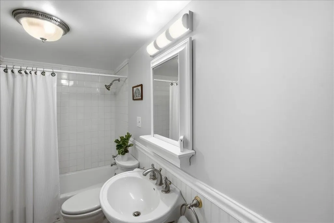
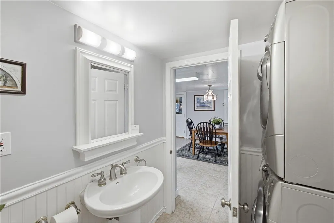
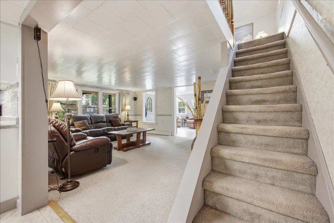
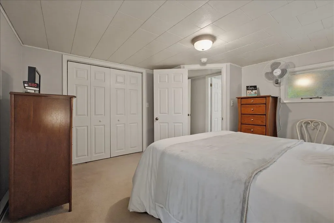
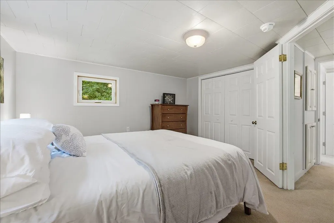
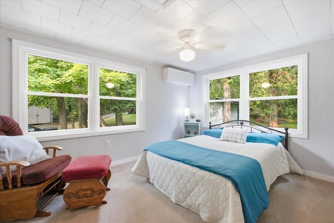
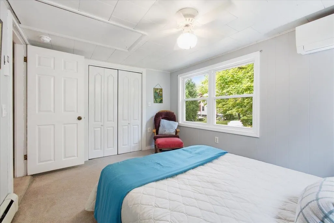
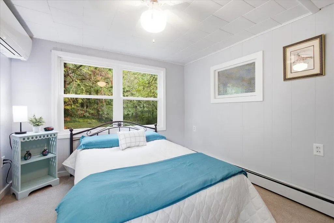
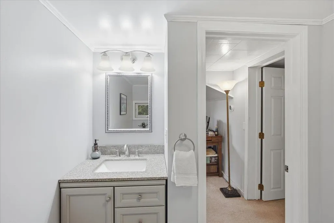
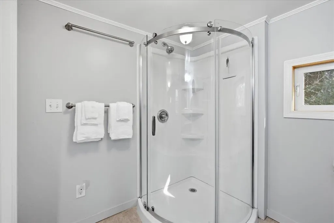
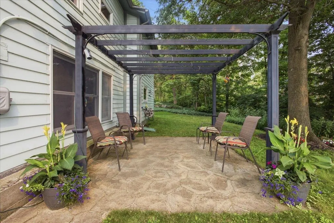
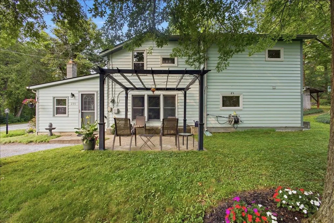
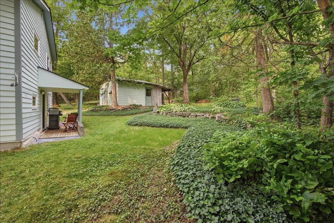
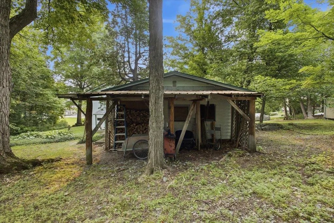
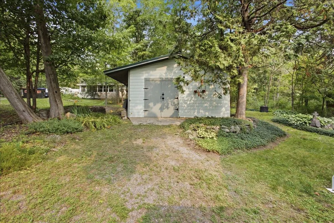
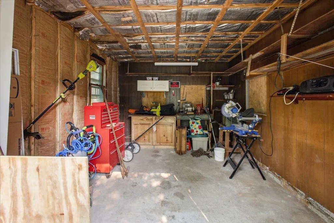
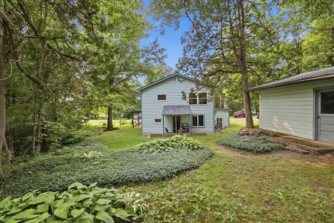
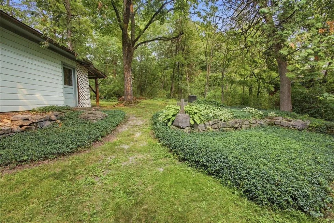
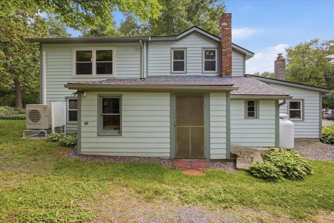
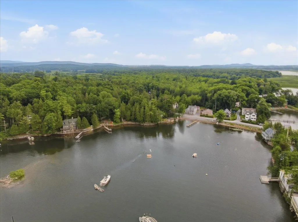
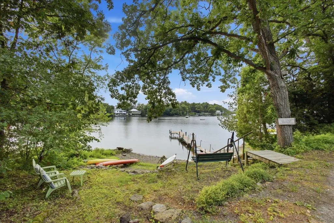
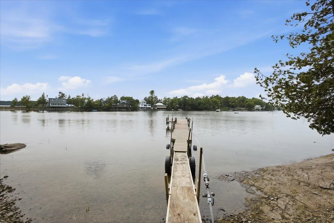
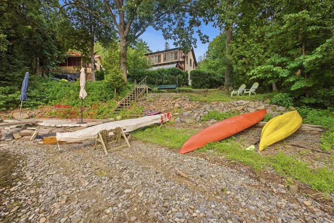
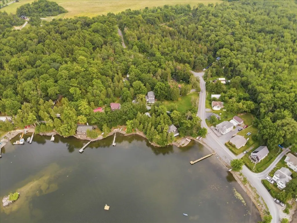
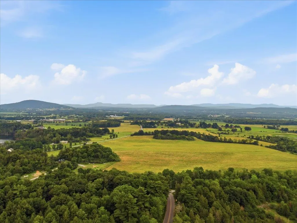
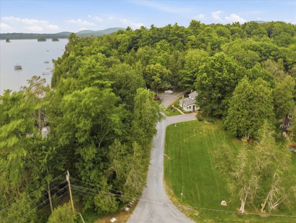
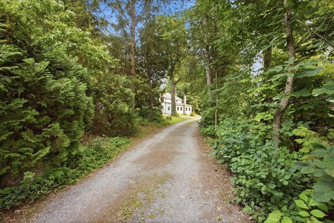
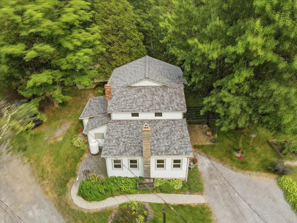
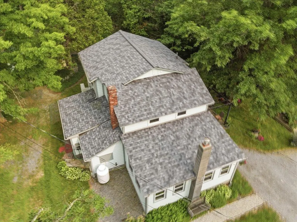
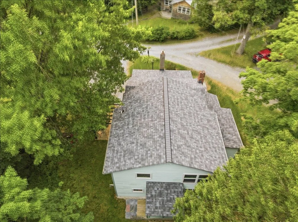
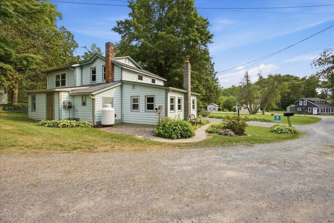
Welcome to Long Point, a charming lake community on Lake Champlain in North Ferrisburgh! This beautifully renovated,Year round 3 bedroom, 1 3/4 bath, two story home offers the perfect blend of comfort and lake living. The custom kitchen boasts plenty of cabinets and counter space, upgraded appliances, and a tile backsplash, opening to a sunny dining room with lots of windows. Cozy up by the wood stove in the family/living room with built ins, overlooking the front yard. Enjoy seasonal lake views, extensive landscaping, a patio with pergola, plus a breakfast area. Outside you'll find raised garden beds and a detached shed/shop that could easily be converted to a garage, all bordering common area woods. Long Point is mainly a seasonal community, but this is one of the year round homes allowed, with the town of Ferrisburgh maintaining the main road, including plowing in winter. Enjoy spectacular lake views and sunsets, surrounded by nature, with convenient boat launches and boat and dock storage. Members enjoy clay tennis courts, a playground, shuffleboard, community gardens, nature trails, a lending library, the yearly ice cream social, beverages on the bay, and spring cleanup days. This home is close to shopping, with an easy 35 minute commute to Burlington or Middlebury. Other features include mini splits, a hearth stone wood stove, and a new roof in 2024. Water access is available across the road, offering shared access to put in a boat, swim,fish,Kayak or simply enjoy the peacefulness of the lake. Don't miss this opportunity to live year round on Lake Champlain or have the perfect seasonal property!
| Price History | |
|---|---|
| 7/15/2026 | Listed $639,000 |
| 8/4/2026 | 7$595,000 |
| 9/14/2026 | 4$574,900 |
General Features
| Road Frontage | Yes |
|---|---|
| Sewer | Septic |
| Heating | Propane,Baseboard,Heat Pump,Wood Stove |
| Cooling | Mini Split |
| Utilities | Cable at Site |
| Possession | At Closing |
| Roof | Architectural Shingle |
| Appliances | Dishwasher,Dryer,Microwave,Electric Range,Refrigerator,Washer,Electric Stove,Electric Water Heater,Owned Water Heater |
| Garage | No |
| Flood Zone | No |
| Zoning | Res |
| 3/4 Baths | 1 |
| Full Baths | 1 |
| Bathrooms | 2 |
| Year Built | 1945 |
| Electric | Circuit Breaker(s) |
| Subdivision | Long Point |
| Style | Farmhouse |
| Stories Count | 2 |
| Type | Single Family |
| Documents Available | Association Docs,Deed,Lease Agreements,Property Disclosure,Tax Map |
| Property Condition | Existing |
| Tax Year | 2026 |
| Fuel Company | Jackman's |
| Electric Company | GMP |
| Covenants | Yes |
| Construction Materials | Wood Frame,Clapboard Exterior |
| Directions | Rt.7 to Ferrisburg,right onto Stage Rd,left onto Greenbush Rd,right onto Long Point Rd,right onto Bay Rd,right onto East Rd. |
| City | Ferrisburgh |
| Property Class | Residential |
| Other Equipment | Smoke Detector,Wood Stove |
| Seasonal | No |
| DOM | 61 |
| Price Per Sq Ft Total AG | 348.85 |
| Last Updated | 09/14/2026 18:26:10 |
Interior Features
| Basement Description | None |
|---|---|
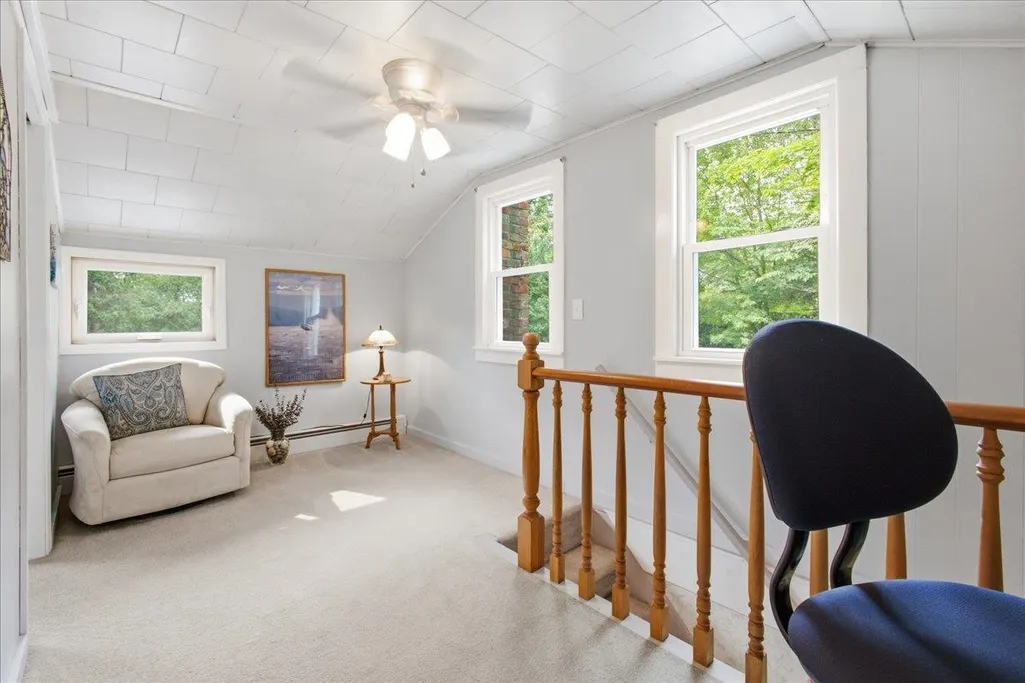
| Interior Amenities | Ceiling Fan,Kitchen/Dining,Natural Light,1st Floor Laundry,Walkup Attic |
| Basement | No |
| Flooring | Carpet,Tile |
| Beds | 3 |
| Total Rooms | 10 |
| Room 1 Level | 1 |
| Internet | High Speed Intrnt Avail,Cable Internet |
| Total Finished Area | 1648 |
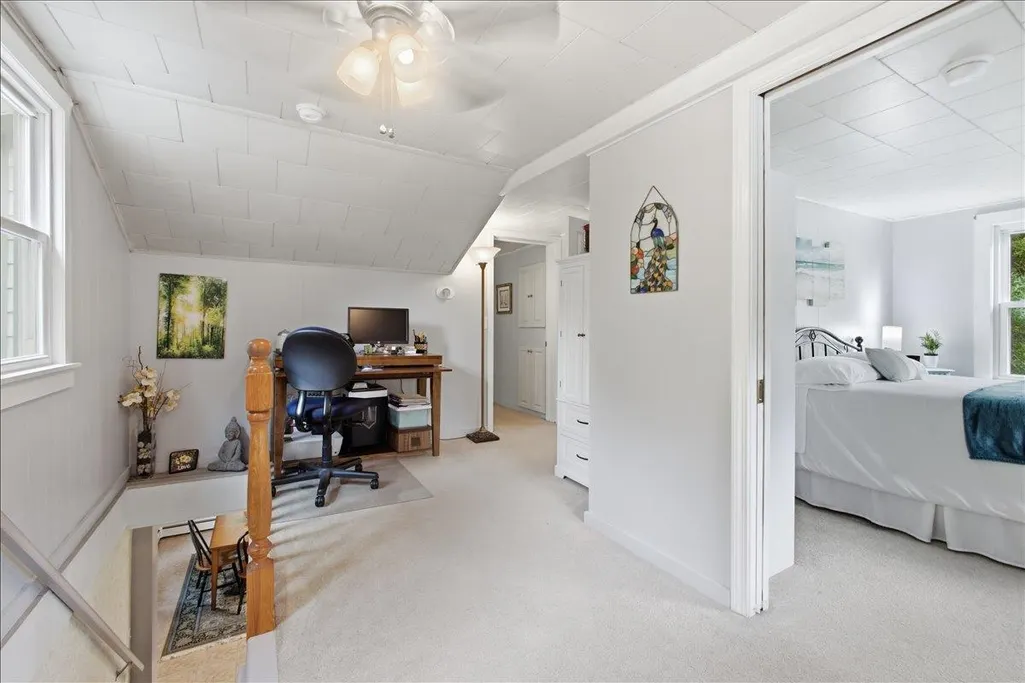
| Rooms: Level 2 | Level 2: Bedroom,Level 2: Office/Study |
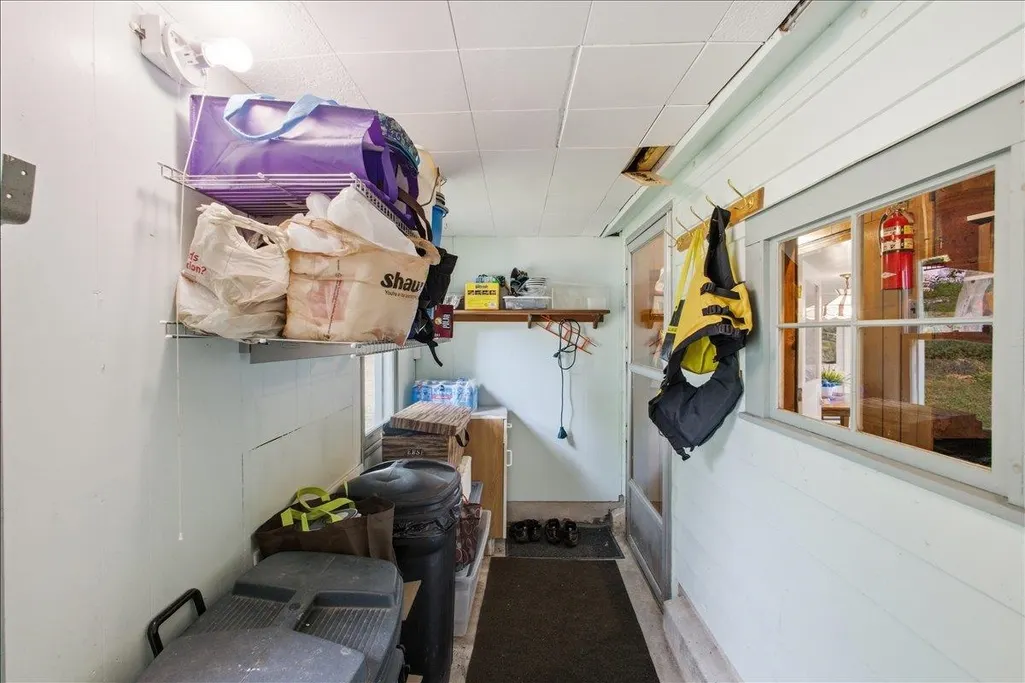
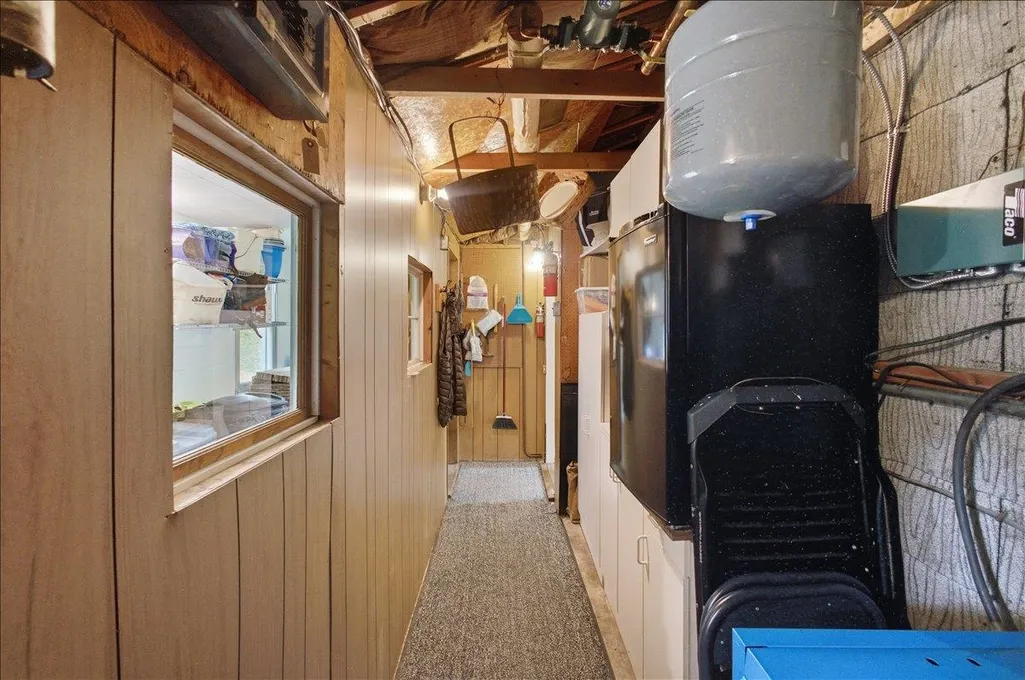
| Rooms: Level 1 | Level 1: Dining Room,Level 1: Family Room,Level 1: Kitchen,Level 1: Living Room,Level 1: Utility Room |
| Room 9 Type | Utility Room |
| Room 9 Level | 1 |
| Room 9 Dimensions | 20 x 8 |
| Room 8 Type | Office/Study |
| Room 8 Level | 2 |
| Room 8 Dimensions | 15 x 8 |
| Room 7 Type | Bedroom |
| Room 7 Level | 2 |
| Room 7 Dimensions | 11 x 8'5 |
| Room 6 Type | Bedroom |
| Room 6 Level | 2 |
| Room 6 Dimensions | 12'8 x 10 |
| Room 5 Type | Bedroom |
| Room 5 Level | 2 |
| Room 5 Dimensions | 13 x 13 |
| Room 4 Type | Family Room |
| Room 4 Level | 1 |
| Room 4 Dimensions | 18 x 15 |
| Room 3 Type | Dining Room |
| Room 3 Level | 1 |
| Room 3 Dimensions | 16 x 10 |
| Room 2 Type | Kitchen |
| Room 2 Level | 1 |
| Room 2 Dimensions | 14 x 8 |
| Room 1 Type | Living Room |
| Room 1 Dimensions | 19 x 12 |
Exterior Features
| Lot Features | Landscaped,Neighborhood |
|---|---|
| Exterior Amenities | Boat Launch,Deck,Garden Space,Natural Shade,Outbuilding,Patio,Porch,Shed |
| Driveway | Gravel |
| Lot Size Area | 0.5 |
| Water Source | Drilled Well |
| Parking Features | Driveway |
| Water Body Name | Lake Champlain |
| Foundation | Concrete Slab |
| Waterfront Property | Yes |
| Road Frontage Length | 59 |
| Road Frontage Type | Privately Maintained |
| Surveyed | No |
| Water Body Type | Lake |
| Lot Size Square Feet | 21780 |
| Water Body Access | Yes |
| Water Access Details | Beach Access,Cross a Street to Access,Shared-Private |
Amenities
- Foreclosure
- Views
- Short Sale
- New Construction
- Adult 55+
- Lease To Own
- No HOA Fees
- Furnished
- Primary On Main
- Air Conditioning
- Seller Finance
- Green
- Fixer Upper
- Horse
- Golf
- Fireplace
- Deck
- Garage
- Basement
- Pool
Property vs Single Family Average in 05473
Statistics provided by Inside Real Estate
Price
Year Built
Visits
 Massachusetts MLS Property Info Network (MLSPIN) - The property listing data and information set forth herein were provided to MLS Property Information Network, Inc. from third party sources, including sellers, lessors and public records, and were compiled by MLS Property Information Network, Inc. The property listing data and information are for the personal, non commercial use of consumers having a good faith interest in purchasing or leasing listed properties of the type displayed to them and
 Copyright 2026 PrimeMLS. All rights reserved. This information is deemed reliable, but not guaranteed. The data relating to real estate displayed on
this Site comes in part from the IDX Program of PrimeMLS. The information
being provided is for consumers' personal, non-commercial use and may
not be used for any purpose other than to identify prospective properties
consumers may be interested in purchasing. Data last updated September 15, 2026 1:03 PM UTC
Copyright 2026 PrimeMLS. All rights reserved. This information is deemed reliable, but not guaranteed. The data relating to real estate displayed on
this Site comes in part from the IDX Program of PrimeMLS. The information
being provided is for consumers' personal, non-commercial use and may
not be used for any purpose other than to identify prospective properties
consumers may be interested in purchasing. Data last updated September 15, 2026 1:03 PM UTC
